x

For any questions, customizations or quotes, please call us at 1.800.519.5753 or e-mail: info@homesaunakits.com

Visit us in store at 271 Shoemaker St, Unit #2, Kitchener, ON, N2E 3B3. Showroom hours are 9am to 4pm.

Online ordering temporarily disabled - Please call us at 1.800.519.5753 or e-mail: info@homesaunakits.com

Pinterest

Top 10 Mistakes to Avoid When Building A DIY Home Sauna Kit

Building a DIY home sauna kit goes smoothly when the planning happens before construction starts, and most of the mistakes we see trace back to a handful of avoidable decisions made too early or too late in the process. From heater sizing to vapor barriers, small oversights compound fast once walls are closed up.

We’ve supported DIY builders since 1974 and seen the same ten mistakes come up again and again. This guide walks through each one, grouped by where they typically happen in the build, so you can catch them before they cost you time or materials.

Planning Mistakes That Cost You Later

Planning mistakes are the most expensive to fix, since they usually surface after framing is already done.

Mistake 1: Skipping the Room Size and Heater Sizing Math

Heater output needs to match room volume, roughly 1 kW per 50 cubic feet as a general guideline. Builders who skip this step often end up with a heater that never quite reaches comfortable temperature, or one that overheats and wastes energy.

Mistake 2: Not Planning Electrical or Ventilation Before Framing

Electric heaters need a dedicated circuit. Wood-burning heaters need chimney clearance and combustion air. Deciding on your heater type after the walls are framed almost always means reopening work you thought was finished.

Mistake 3: Underestimating Clearance and Door Swing

Bench placement, heater clearance, and door swing all need real measurements, not estimates. A door that swings into a bench, or a heater placed too close to a wall, is a fix that’s far easier on paper than after installation.

Material Mistakes That Undermine Durability

The materials inside a sauna face constant heat and moisture cycles, which makes the wrong choice here a long-term problem, not just a cosmetic one.

Mistake 4: Using the Wrong Wood Species

Not all wood tolerates sauna conditions well. Species without natural resistance to heat and moisture can warp, crack, or release resin under repeated heat cycles. Western Red Cedar is used specifically because it holds up to these conditions without that breakdown.

Mistake 5: Skipping or Skimping on Vapor Barrier

A proper vapor barrier keeps moisture from migrating into wall cavities and causing rot or mold behind the paneling. This is one of the most common corners cut by first-time builders trying to save time, and it’s one of the most expensive to fix after the fact.

Mistake 6: Ignoring Insulation Requirements

Under-insulated walls force your heater to work harder just to hold temperature, which affects both comfort and long-term energy costs. Insulation isn’t optional in a sauna build, it’s part of what makes the heater actually perform as designed.

Heater and Ventilation Mistakes

Getting the heater and airflow right is what separates a sauna that performs well from one that never quite feels right.

Mistake 7: Undersizing or Oversizing the Heater

Beyond the initial sizing math, builders sometimes upgrade room dimensions mid-project without rechecking heater capacity. A heater that was correctly sized for the original plan can become mismatched if the room grows even modestly.

Mistake 8: Poor Air Intake and Exhaust Placement

Saunas need proper airflow to circulate heat evenly and support combustion for wood-burning models. Placing intake and exhaust vents incorrectly leads to uneven heating, with one part of the room noticeably hotter than another.

Build and Finish Mistakes

The final stretch of a build is where rushed decisions tend to show up fastest once the sauna is actually in use.

Mistake 9: Using the Wrong Fasteners or Finishes

Standard fasteners and finishes can corrode or off-gas under sauna heat. Hardware and finishes need to be rated for high-heat, high-moisture environments, not just whatever’s on hand in the garage.

Mistake 10: Rushing the Bench and Door Installation

Benches and doors take the most direct daily use of anything in the sauna. Installing them without properly securing framing underneath, or skipping insulation and tempered glass specs on the door, shows up as wobble, drafts, or safety issues down the line.

Quick Reference: Mistakes and Fixes

MistakeFix
Skipping heater sizing mathMeasure room volume, apply the 1 kW per 50 cubic feet rule
Framing before planning electrical or ventingConfirm heater type and requirements before construction
Guessing at clearancesMeasure bench, door, and heater clearance before building
Wrong wood speciesUse Western Red Cedar or another heat and moisture-resistant wood
Skipping vapor barrierInstall a proper vapor barrier behind all paneling
Under-insulatingInsulate to spec before paneling goes up
Mismatched heater sizing after design changesRecheck heater capacity if room dimensions change
Poor vent placementPlan intake and exhaust for even air circulation
Wrong fasteners or finishesUse hardware and finishes rated for sauna conditions
Rushed bench and door installSecure framing properly and follow door specs exactly

How to Avoid These Mistakes From the Start

Most of these mistakes share a common root: components that weren’t matched to each other before the build began. A heater sized for the wrong room, a wood species that wasn’t meant for sauna conditions, or a vapor barrier treated as optional all come from the same gap, planning each piece separately instead of as one system.

A pre-matched kit removes most of this risk by design. When the heaters, paneling, door, and benches are engineered to work together from the start, there’s far less room for the kind of mismatch that causes these ten mistakes in the first place.

Why Build With a Home Sauna Kits DIY Kit

We’ve supported more than 65,000 sauna builds since 1974, and our kits are designed specifically to prevent the mistakes on this list. Every component, from the Western Red Cedar paneling to the properly sized heater, ships pre-matched so you’re not guessing at compatibility mid-build.

We also include detailed step-by-step installation guides with every kit, so first-time builders have a clear reference at each stage instead of learning these lessons the hard way.

Ready to start your build without the guesswork? Explore our DIY sauna kits or call our team at 1.800.519.5753, and we’ll help you plan a build that avoids these mistakes from day one.

Electric vs. Wood-Burning: Wiring and Venting Your DIY Kit

The heater you choose for your DIY sauna heater kit determines a big part of your build plan before you cut a single board. Electric heaters need a dedicated circuit and proper wiring. Wood-burning heaters need a chimney, clearances, and combustion airflow. Getting this settled early saves you from reworking framing or walls halfway through the project.

We’ve helped thousands of DIY builders plan this exact decision since 1974. This guide breaks down what each heater type actually requires, so you can plan your electrical or venting needs before your kit arrives, not after.

The most common mistake we see isn’t picking the wrong heater type, it’s picking the right one and then framing the room before confirming what that heater actually needs. A little planning upfront saves a lot of rework once construction is underway.

Electric or Wood-Burning: What Changes About Your Build

The heater type you choose affects far more than just how the sauna heats up.

The Core Tradeoff: Convenience vs Ritual

Electric heaters offer fast, consistent heat with minimal ongoing effort, especially with WiFi-enabled models that let you preheat from your phone. Wood-burning heaters trade that convenience for a hands-on ritual, real fire, real smoke, and complete manual control over the heat.

How This Decision Affects Your Timeline

Electric installations typically move faster once wiring is in place, since there’s no chimney or exterior venting to plan around. Wood-burning setups take more upfront planning around chimney placement and clearances, but once built, they don’t depend on electrical capacity at all.

Wiring an Electric Sauna Heater

Electric heaters are straightforward, but only if the electrical planning happens before the walls go up.

Sizing Your Heater to Your Room

The standard rule of thumb is roughly 1 kW of heater output per 50 cubic feet of sauna room volume. Undersized heaters struggle to reach and hold temperature. Oversized units waste energy and can make the room uncomfortably harsh. Measuring your actual room volume before ordering avoids both problems.

Circuit and Breaker Requirements

Most residential electric sauna heaters require a dedicated 240V circuit sized to the heater’s kW rating, separate from other household circuits. This needs to be planned with a licensed electrician before construction, since retrofitting a dedicated circuit after walls are finished means tearing into work you already completed.

We always recommend confirming your exact heater model and kW rating with our team before your electrician finalizes the circuit, since undersizing the circuit for a heater you upgrade to later is a common and avoidable headache.

WiFi-Enabled Controls: What They Add

Select electric models offer WiFi control, letting you preheat your sauna, set schedules, and monitor temperature from an app instead of walking out to start the heater manually. This doesn’t change your wiring requirements, but it’s worth deciding on before your electrician finalizes circuit placement near your control panel location.

Venting a Wood-Burning Sauna Heater

Wood-burning stoves introduce a different set of planning requirements entirely, centered on safe combustion and exhaust.

Chimney Height and Clearance Requirements

Every wood-burning heater needs a properly sized chimney with adequate height and draft to safely vent smoke and maintain a clean burn. Clearance requirements between the stove, chimney, and combustible materials need to be confirmed against your specific model before you finalize wall and ceiling framing.

For outdoor builds, chimney placement is usually more flexible. For indoor installations, especially in a basement or attached structure, chimney routing needs to be mapped out early since it affects ceiling and roof planning in ways that are difficult to change later.

Floor and Wall Protection

Wood-burning heaters require fire-resistant floor plates and heat shields on nearby walls to protect combustible surfaces from radiant heat. These aren’t optional extras, they’re a core part of a safe wood-burning installation and need to be planned into your build from the start.

Combustion Air Considerations

A wood fire needs a steady air supply to burn cleanly and draft properly through the chimney. In a well-sealed sauna room, this sometimes means planning a dedicated combustion air intake, especially for indoor installations where the room is tightly insulated.

Electric vs Wood-Burning: Requirements at a Glance

RequirementElectric HeaterWood-Burning Heater
Core infrastructureDedicated 240V circuitChimney and combustion air intake
Professional install neededLicensed electricianChimney and clearance planning
Ongoing operationPower on, minimal effortFire building each session
Off-grid compatibilityRequires electrical serviceFully off-grid capable
Typical install complexityLower once wiredHigher upfront planning

Which One Fits Your Build?

The right choice usually comes down to where your sauna is going and how you plan to use it. Neither option is objectively better, they solve different problems depending on your setup and how hands-on you want the experience to be.

Indoor Saunas

Indoor builds with access to household electrical service typically lean electric, since wiring is usually simpler than routing a chimney safely through a home’s structure. WiFi control also tends to matter more for indoor saunas built into a daily routine.

Outdoor and Off-Grid Saunas

Outdoor and cabin builds without reliable electrical access are a natural fit for wood-burning heaters, since they don’t depend on wiring at all. Many off-grid and backyard sauna owners choose wood-burning specifically for that independence.

Why Buy Your Heater From Home Sauna Kits

We carry both electric and wood-burning heaters, and every unit we sell is sized and matched to work with the rest of your DIY kit, not sold as a standalone guess. If you’re weighing the ritual of a wood-burning sauna heater against the convenience of electric, our team can walk you through the wiring or venting requirements specific to your space before you order.

Ready to plan your build around the right heater from the start? Explore our full DIY sauna kits or call 1.800.519.5753, and we’ll help you size and plan the infrastructure your heater actually needs.

The Art of the Heat: Calibrating Your Stove for the Perfect Steam

A wood burning sauna heater doesn’t just need to get hot, it needs to be calibrated so the fire, the stones, and the water work together to produce real steam, not just dry heat. Get that balance right and every session feels like the sauna is alive. Get it wrong and you’re left with a room that’s hot but flat.

We’ve been building and outfitting DIY sauna kits since 1974, and calibration is the piece most first-time owners skip entirely. This guide walks through exactly how to dial in a wood-burning stove so it delivers the soft, enveloping steam sauna enthusiasts actually chase.

Most of the calibration questions we field come after someone’s first few sessions, once they’ve noticed the heat feels harsh, or the steam fades too fast, or the room never quite settles into that comfortable rhythm experienced sauna users talk about. Almost every one of those issues traces back to one or two of the adjustments below.

Why Calibration Matters More Than Heat Alone

In our experience, most new owners assume a hotter fire automatically means a better sauna. It doesn’t.

The Difference Between Hot and “Right”

A stove can hit high temperatures and still produce a harsh, dry heat that stings rather than soothes. The goal isn’t maximum temperature, it’s the right balance of heat and humidity working together in the room.

What Loyly Actually Means

Loyly is the Finnish word for the steam released when water hits hot sauna stones. It’s not just moisture, it’s what softens the heat and makes it feel enveloping rather than punishing. A well-calibrated stove produces loyly that spreads evenly through the room instead of hitting in one harsh burst.

Building the Right Fire for Consistent Heat

Everything downstream of the fire depends on how well the fire itself is built and managed. A rushed or inconsistent burn makes every later step, stone loading, water technique, room temperature, harder to get right.

Wood Selection and Seasoning

Dry, well-seasoned hardwood burns cleaner and more predictably than green or softwood. Wet wood smokes more, burns unevenly, and makes it harder to hold a steady temperature, which throws off everything else in the calibration process.

Lighting and Building Your Burn

Start with a small, hot fire using dry kindling before adding larger splits. Building up gradually gives you a clean burn and avoids the temperature swings that come from smothering a small flame with too much wood too soon.

Managing the Draft and Damper

The damper controls how much air feeds the fire, which directly controls burn intensity. Opening it fully gets you to temperature faster; easing it back once you’re near your target keeps the burn steady instead of spiking and dropping.

Loading and Maintaining Your Stones

The stones are doing more work than most people realize. They’re not just decoration sitting on top of the firebox.

Why Stone Arrangement Affects Steam Quality

Stones packed too tightly restrict airflow and heat unevenly. Stacked too loosely, they don’t hold enough thermal mass to produce strong, consistent steam when water hits them. A properly loaded stone compartment allows heat to rise evenly through the stack.

How Often to Replace Sauna Stones

Stones crack and break down with repeated heating and cooling cycles. Check them each season, and replace any that show visible cracking or crumbling, since damaged stones hold less heat and produce weaker, less consistent steam.

The Water-to-Steam Technique

This is where calibration actually comes alive, session after session.

Ladling Technique for Even Steam

Pour water in small, steady amounts rather than dumping a large ladleful at once. Small pours let the stones release steam gradually, which spreads heat through the room evenly instead of blasting one section with a sudden wave of moisture.

How Much Water Is Too Much

Oversaturating the stones cools them down faster than they can reheat, which tanks your room temperature and leaves you waiting for the stove to recover. If you notice the room cooling noticeably after ladling, you’re using more water than the stove can keep up with.

Reading Your Sauna’s Signals

A properly calibrated stove tells you what it needs if you know what to look for.

Signs Your Stove Is Undersized or Oversized

A stove that never quite reaches a comfortable temperature, even with a strong fire, is likely undersized for the room. One that overheats fast and produces harsh, dry air with weak steam response may be oversized or mismatched to the room’s insulation.

Adjusting for Room Size and Insulation

Poor insulation forces a stove to work harder just to hold temperature, which throws calibration off no matter how well you manage the fire. If you’re consistently fighting to hold steady heat, it’s worth checking insulation and room sealing before assuming the stove itself is the problem.

This is also where kit consistency pays off. A stove properly matched to your room’s cubic footage from the start means far less troubleshooting later, since you’re not compensating for a mismatch every time you build a fire.

Common Calibration Mistakes

MistakeEffectFix
Burning green or wet woodUneven heat, excess smokeUse seasoned hardwood only
Dumping large amounts of water at onceSudden temperature dropLadle small, steady amounts
Overpacking the stone compartmentRestricted airflow, uneven heatLoad stones loosely for airflow
Ignoring damper adjustmentTemperature spikes and dropsEase damper back once near target heat
Never replacing cracked stonesWeak, inconsistent steamInspect and replace stones each season

Why Buy Your Wood-Burning Heater From Home Sauna Kits

We’ve outfitted more than 65,000 saunas since 1974, and the stoves we carry are chosen specifically for how well they hold and respond to calibration, not just raw output. Every wood-burning heater we sell is sized and matched to work with the rest of your build, from stone compartment capacity to chimney requirements.

If you need replacement stones or heat shields to keep your stove performing the way it should, our accessories collection has what you need to keep calibration dialed in season after season.

Ready to build a sauna around a stove that’s set up to perform from day one? Explore our DIY sauna kits or call our team at 1.800.519.5753, and we’ll help you match the right wood-burning heater to your space.

How Contractors Can Build and Install DIY Sauna Kits For Their Clients

If you’re a contractor considering DIY sauna kits as an add-on service, the appeal is straightforward: a pre-engineered kit cuts out most of the design work you’d normally take on for a custom build. We’ve supplied kits to contractors and builders since 1974, so we know what actually makes this profitable rather than just another line item that eats into your schedule.

In this guide, we’ll cover why kits work well for contractor installs, what’s already engineered so you don’t have to, how sizing and lead times affect your project planning, and what to ask about before you commit to a client’s timeline.

Why Do DIY Kits Work Well for Contractor Installations?

A kit shifts the hardest part of a sauna build, design and material sourcing, off your plate entirely. Every component arrives pre-matched, which means your crew is executing a known process instead of solving fit and clearance problems on-site.

That matters most when a sauna isn’t your core specialty. Rather than sourcing cedar, calculating heater sizing, and coordinating a custom door separately, a kit compresses all of that into one delivery with instructions built around it.

What’s Already Engineered So You Don’t Have To?

The value of a kit for a contractor isn’t the wood itself, it’s everything that’s already been decided before the materials arrive. That includes:

  • Tongue and groove paneling cut to cover the full framed interior
  • A heater pre-matched to the room’s dimensions
  • A pre-assembled, insulated door with tempered glass
  • Dual-level bench materials sized to fit the layout
  • A step-by-step installation manual specific to the kit

None of these require the specialized sauna knowledge that a fully custom build does. Your crew still needs solid general carpentry skills, but the engineering decisions, wood species, heater sizing, ventilation clearances, are already made.

How Does Kit Installation Compare to a Custom Build?

A custom sauna build means sourcing every component separately and making design decisions your crew may not have specific experience with. A kit removes that variability, which shows up directly in labor time and callback risk.

Custom BuildDIY Kit Install
Material sourcingSeparate for every componentPre-matched, ships as one order
Design decisionsMade on-site or with a designerAlready engineered into the kit
Labor timeHigher, more variableLower, more predictable
Callback riskHigher if clearances are offLower, since fit is pre-verified

For most contractors, a kit install is closer in complexity to framing and finishing a small room than to a full custom carpentry project. The tradeoff is less design flexibility for your client, which is worth setting expectations around before the project starts.

How Should You Plan Sizing and Lead Times for a Client Project?

Lead time is one of the most common scheduling mistakes on sauna add-ons. Kits generally ship within four weeks or less, but that still needs to be built into your client timeline rather than assumed as immediate availability.

A few things worth confirming before you quote a client:

  • Whether the framed space matches a standard kit size or needs custom dimensions
  • Current lead time for the specific kit and heater combination
  • Whether bulk or trade pricing is available if you’re installing multiple units
  • What’s included versus what your crew needs to supply, like electrical rough-in

Electrical work for the heater is typically outside the kit itself, so it’s worth confirming with your client and electrician early rather than discovering it mid-install.

How Do You Position a Sauna Add-On to Clients?

Framing this as a wellness feature rather than just another room upgrade tends to land better with clients who are on the fence. A sauna reads differently than a standard renovation line item, it’s positioned as a long-term investment in a client’s home and daily routine, not just added square footage.

Clients considering a sauna are often comparing it against the cost of a fully custom build from a specialty contractor, which typically runs well above a kit-based install once labor and design fees are factored in. Being able to offer a kit-based option at a lower price point, without sacrificing the quality of materials, is a genuine selling point worth highlighting in your quote.

It also helps to set expectations early about what’s customizable and what isn’t. A kit gives clients real choices, room size, bench configuration, heater type, but it isn’t the same open-ended design process as a fully custom build. Being upfront about that distinction avoids mismatched expectations partway through the project.

What Ongoing Support Should You Expect From Your Supplier?

A good kit supplier doesn’t disappear after the order ships. Installation questions come up mid-build more often than people expect, whether it’s a clarification on ventilation placement or confirming clearance around the heater.

Look for a supplier who can answer technical questions directly rather than routing you through a generic support line, and one who’s willing to work through sizing or quantity questions before you commit a client’s budget to a specific kit.

What Should You Tell Clients Who Want a Fully Custom Space?

Not every space fits a standard kit layout, and it’s worth knowing when to point a client toward a custom option instead of forcing a standard kit into an awkward footprint. Basements with irregular framing, tight closets, or unusual rooflines sometimes need more flexibility than a standard kit provides.

Custom sizing is available for these situations, and it’s a more straightforward conversation to have upfront than trying to retrofit a standard kit into a space it wasn’t designed for.

What Should You Ask Before Quoting a Sauna Install to a Client?

A clear scope protects your margin as much as it protects the client’s expectations. Before quoting, confirm exactly what’s included in the kit, what your crew is responsible for, and what falls to a separate trade like an electrician.

It’s also worth requesting a quote directly for trade or bulk pricing if you expect to install more than one unit, since per-unit costs typically improve at volume.

How Home Sauna Kits Supports Contractors and Builders

We’ve worked with contractors and builders across the United States and Canada since 1974, and kit installs are one of the more straightforward add-ons a general contractor or carpentry crew can take on. Every kit ships with pre-matched components and a specific installation manual, so your crew isn’t improvising design decisions on-site.

If a client’s space doesn’t fit a standard layout, our team can work through custom sizing with you before the project starts, so you’re quoting an accurate scope rather than guessing.

If you’re planning to add sauna installations to your services, Home Saunas is happy to talk through trade pricing and lead times for your next project.

Essential Checklist: Wood Planks and Trim Included in DIY Kits

Before you order a DIY wood sauna kit, it’s worth knowing exactly what’s supposed to show up in the box. We’ve packed thousands of these kits since 1974, and the most common questions we get are about what’s actually included versus what a customer needs to source separately.

In this checklist, we’ll walk through every core component that belongs in a complete DIY sauna kit, why each piece matters, and what to double-check before you start building.

What Wood Planks Should Be Included in Your Kit?

The interior paneling is the largest material component in any kit, and it should be enough to fully line your framed and insulated sauna space. This isn’t a partial bundle you top up later, it should cover the entire interior.

We use tongue and groove Western Red Cedar milled to 11/16 inch thickness and graded knot-free. The tongue and groove profile matters here specifically because it keeps boards fitting snugly together even as the wood expands and contracts through repeated heating cycles.

A few things to confirm about the paneling in any kit you’re considering:

  • Is it tongue and groove, or flat boards that need separate trim?
  • Is the wood graded knot-free, especially for bench areas?
  • Is there enough material to cover walls and ceiling completely?
  • Is the thickness specified, or left vague?
  • Is the species confirmed as Western Red Cedar, not a substitute?

What Trim and Bench Materials Should Be in the Box?

Trim work is where a lot of budget kits fall short, since it’s easy to include enough wall paneling but skimp on the finishing pieces. A complete kit should include materials for multi-level benches, not just a single seating tier.

Dual-level benching matters more than it sounds like it should. It gives users a choice between sitting higher in fuller heat or lower in a slightly cooler zone, which single-tier kits simply can’t offer.

Checklist: What’s Included in a Complete DIY Sauna Kit

Here’s what should be in the box before you start building, laid out by component.

ComponentWhat to ExpectWhy It Matters
Wall and ceiling panelingFull tongue and groove coverage, 11/16″ cedarSeamless fit through heat cycles
Bench materialsDual-level bench stock, clear-gradeSeating variety and skin-safe surface
DoorPre-assembled, insulated, tempered glassSafety and heat retention
HeaterUL-listed, matched to room sizeEven, reliable heating
InstructionsStep-by-step installation manualReduces build errors

If any of these categories is missing or vague in a kit’s description, it’s worth asking directly before ordering rather than finding out partway through the build.

Does the Door Really Need to Be Pre-Assembled?

A sauna door has to handle more than a standard interior door. It needs insulation to hold heat in, tempered glass for safety, and construction sturdy enough to handle constant humidity and temperature swings.

A pre-assembled door removes a fairly technical step from the build. Getting insulation, glass, and framing right on a custom-built door is not a beginner-friendly project, and it’s one of the areas where a mismatched or poorly sealed door can undercut an otherwise solid build.

Why Does Heater Sizing Matter as Much as the Wood?

A heater that’s undersized for the room will struggle to reach and hold temperature, no matter how good the wood is. One that’s oversized wastes energy and can create uneven heat distribution.

Kits should include a heater already matched to the room’s dimensions, not a generic size left for the customer to figure out. UL listing is also worth confirming directly, since electrical safety in an enclosed wood structure isn’t somewhere to guess.

What Instructions Should Come With Your Kit?

Even experienced builders benefit from a clear, sauna-specific installation guide, since general carpentry instructions don’t cover the moisture barriers, ventilation, and heat clearances a sauna actually needs. A complete kit should include step-by-step instructions written specifically for the build.

Look for a manual that covers the full process, not just panel installation, including heater placement, door mounting, and ventilation. Some kits also include a dedicated building guide as a bonus resource for anyone who wants more detail than the base instructions provide.

Does Everything in the Kit Actually Fit Together?

This is the detail that separates a genuine kit from a pile of parts sold together. Paneling, benches, doors, and heaters should all be engineered to work as a system, not sourced independently and bundled at checkout.

When components are properly matched, installation moves in order without surprises. When they’re not, you end up discovering mismatches partway through, a door frame that’s slightly off, or a heater clearance that doesn’t quite work with the bench layout as designed.

A few signs a kit’s parts were actually engineered together:

  • Panel dimensions are specified alongside your framed opening size
  • The heater’s clearance requirements match the bench placement in the plan
  • The door is sized to the same rough opening the paneling assumes
  • Ventilation components are included, not left for you to source separately

What Should You Ask Before Ordering a Kit?

A few questions upfront can save a lot of frustration once the kit arrives. Lead time is one of the most overlooked, since sauna kits can take anywhere from a few weeks to several months depending on the supplier.

It’s also worth asking whether custom sizing is available if your framed space doesn’t match a standard layout, and whether the supplier can walk you through quantity or component questions before you order, not just after something arrives short.

How Home Sauna Kits Builds a Complete DIY Package

We’ve been assembling and shipping DIY sauna kits across the United States and Canada since 1974, and every kit we send out is built around this exact checklist. Nothing is left as a vague add-on you’re expected to source elsewhere, and every kit ships with a lead time of four weeks or less.

Every component, from the tongue and groove paneling to the heater, door, and benches, is pre-matched to fit together, so there’s no guesswork about compatibility once the box arrives. We also include a full installation manual and a sauna-building guidebook with every order.

If you’re comparing kits and want to know exactly what you’re getting, Home Saunas is happy to walk through what’s included before you order.

Sourcing the Best Canadian Cedar for Your DIY Sauna Project

If you’re comparing options for a DIY cedar sauna kit, the wood itself matters more than almost anything else in the build. We’ve been sourcing and milling Western Red Cedar for sauna kits since 1974, so we’ve seen firsthand what separates a sauna that lasts decades from one that starts cracking after a single humid summer.

In this guide, we’ll cover why Western Red Cedar is the standard for sauna builds, what grading actually means when you’re shopping for lumber, which cuts go where in your build, and what to watch for so you don’t end up with the wrong wood for the job.

Why Is Western Red Cedar the Standard for Sauna Builds?

Western Red Cedar isn’t just a popular choice, it’s a practical one. The wood contains natural oils that resist moisture and prevent rot, and it stays dimensionally stable even through the extreme temperature swings a sauna puts it through.

Other woods don’t hold up the same way. Pine tends to warp under repeated heat and humidity cycles, and hemlock is prone to splitting. Cedar handles temperatures up to 180°F and high humidity without breaking down the way softer woods do.

The aromatic oils in cedar do double duty too. They release a pleasant scent when heated, and they create a naturally antimicrobial surface, which matters in an enclosed, humid space that gets used regularly.

What Does “Clear Grade” Actually Mean for Sauna Lumber?

Clear grade means knot-free wood, and it’s not a minor detail. Knots create weak points, and in a sauna they can turn into hot spots or structural issues over time.

For anywhere skin makes direct contact, benches especially, clear grade also means a smoother surface with no rough patches or resin pockets. This is one of the details that’s easy to overlook when comparing lumber online, but it makes a real difference once you’re sitting on it.

A few things worth confirming before you buy:

  • Is the lumber graded clear, or does it include knots?
  • Is it kiln-dried and selected specifically for heat stability?
  • Does the supplier separate wood by application, or sell it as general-purpose lumber?
  • Is tongue and groove milling included for wall and ceiling boards?
  • Can the supplier calculate the quantity you need based on your sauna’s dimensions?

Which Cedar Cut Goes Where in Your Sauna?

Not every board in your sauna needs to do the same job, and the cuts reflect that. We stock cedar specifically by application, since a wall board and a bench board have different requirements.

ApplicationCutWhat It Needs to Do
Walls and ceilingTongue and groove, 1×4 or 1×6Seamless fit, aromatic release, handles moisture
BenchesClear-grade 2×4 and widerZero knots, smooth for direct skin contact
FlooringMoisture-resistant deckingNatural grip, resists splintering underfoot

Wall and ceiling boards rely on the tongue and groove profile to stay tight even as the wood expands and contracts through repeated heating cycles. Bench stock is graded specifically for skin contact, which is a different standard than what’s needed for structural framing. Flooring needs grip and moisture resistance more than anything else, since it’s dealing with wet feet and condensation more directly than any other surface in the room.

How Much Cedar Do You Actually Need?

This is where a lot of first-time builders either overbuy or come up short partway through the project. A 6×8 sauna and a 4×6 sauna need meaningfully different quantities, and guessing usually means an extra trip to reorder mid-build.

We calculate linear footage based on your actual dimensions rather than leaving you to estimate. Custom cutting is also available if your layout calls for specific lengths, and bulk pricing kicks in for full sauna builds rather than piecemeal orders.

Why Does Kiln-Dried Wood Matter for a Sauna Build?

Moisture content in the lumber itself is just as important as how the wood handles moisture once it’s installed. Wood that hasn’t been properly dried before milling can shrink, warp, or develop gaps after installation, once it’s exposed to the heat cycles inside a working sauna.

Kiln-drying brings the wood down to a controlled moisture level before it ever reaches your build site. That matters more in a sauna than almost anywhere else in a house, since the material goes through repeated heating and cooling every time the sauna is used.

Boards that weren’t properly dried tend to reveal it months later, not on day one. Gaps appear between tongue and groove joints, or a bench board that felt solid at install starts to cup slightly. It’s a detail that’s invisible in the store and expensive to fix after the walls are already closed in.

Should You Buy Raw Lumber or a Full Kit?

This depends on how much of the design work you want to handle yourself. Buying raw cedar by application gives you full control over layout, but it also means sourcing the heater, door, and hardware separately and making sure everything matches up.

A full kit solves that coordination problem. Every component, from the tongue and groove paneling to the heater and door, is pre-matched to fit together, which removes a lot of the guesswork that comes with a from-scratch build.

If you already have a specific vision for your space and enjoy the planning process, raw lumber by application gives you that flexibility. If you’d rather skip the coordination and start building the same day your order arrives, a complete kit is usually the more efficient route.

What Happens If You Use the Wrong Wood?

Substituting a cheaper softwood might save money upfront, but it tends to cost more over time. Pine warping or hemlock splitting under sauna conditions isn’t a cosmetic issue, it’s a structural one that usually means replacing boards within a few years.

The heat and humidity inside a sauna are more demanding than almost any other residential application. Wood that performs fine in a bathroom or a deck isn’t necessarily built for 180°F heat and repeated moisture cycles day after day.

How Home Sauna Kits Sources the Right Cedar for Your Build

We’ve supplied DIY sauna kits and lumber across the United States and Canada since 1974, and cedar sourcing is where a lot of that experience actually shows up. Every kit uses 100% Canadian-sourced premium red cedar, milled to 11/16 inch thickness and graded knot-free.

If you’re building from scratch rather than starting with a full kit, our lumber is organized by application, wall panels, bench stock, and flooring, so you’re not guessing which grade belongs where. Our team can also walk you through quantity calculations based on your specific sauna size, so you order what you need the first time.

If you’re planning a DIY cedar sauna build, Home Saunas is happy to help you source the right wood before you start cutting.

Top 5 Ways to Enjoy Your DIY Home Sauna Kit After the Building is Done

You built the sauna, now the question is what you do with it.

A finished home sauna can change the way you recover after workouts, wind down at night, host friends, warm up in colder months, or carve out quiet time in a busy house. The room is ready; the value comes from finding the uses that actually fit your life.

That might be a short post-workout session, a slow evening cool-down, a quiet stretch in the heat, or a relaxed weekend sauna with family. This guide covers five ways to enjoy your DIY home sauna kit after the hard grind of building is done.

Way #1: Use It For Recovery After Workouts Or Long Days

Your sauna can become a reliable recovery space after exercise, physical work, or a demanding day. The heat helps you slow down, loosen up, and give your body a clear transition from effort to rest.

After a workout, keep the routine simple:

  • Rehydrate before you get in
  • Let your heart rate come down
  • Start with a shorter session
  • Cool down with fresh air or a shower
  • Drink more water afterward
  • Rest for a few minutes before returning to your day

A sauna can also help after long days that are not workout-related. Time in the heat can ease the feeling of stiffness from sitting, standing, driving, or working outside.

Think of recovery as consistency, not intensity. You do not need to turn every session into a test. The benefit comes from using the sauna in a steady, comfortable way that helps you feel ready for the next day.

Way #2: Make It A Social Space

A home sauna can be a natural place to slow down with other people. Unlike a living room or kitchen, the sauna removes most distractions. There is no television, no meal to prepare, and no need to fill every pause. The heat creates a quieter kind of conversation.

Use it with a partner, family member, or close friends after dinner, on a weekend, or after time outside. Keep the session comfortable for everyone, especially if someone is new to sauna bathing. Shorter rounds, cool-down breaks, and water nearby make the experience easier to enjoy.

The best social sauna sessions are relaxed, not crowded. Give people enough bench space, keep towels available, and let the group move in and out as needed. A home sauna should feel welcoming, not like a challenge.

Over time, the sauna can become a shared ritual: a place to catch up, unwind, and spend time together without the usual noise of the house.

DIY home sauna kit

Way #3: Turn It Into A Quiet Relaxation Routine

Your sauna can become one of the few places in the house where nothing needs to happen. No screen, no multitasking, no background noise. Just heat, stillness, and a clear pause in the day.

Use it as an evening wind-down, a weekend reset, or a quiet break after work. Keep the routine simple: preheat the sauna, bring water, sit comfortably, breathe slowly, and let the heat do its work. If your mind is busy, do not force it to relax. Give it a few minutes. The steady warmth usually helps the pace of the day drop on its own.

Lighting and atmosphere matter here. A softer light, clean towels, a comfortable backrest, and a quiet cool-down space can make the sauna feel less like another room in the house and more like a personal retreat.

The goal is not to stay in as long as possible. The goal is to step out feeling calmer than when you went in.

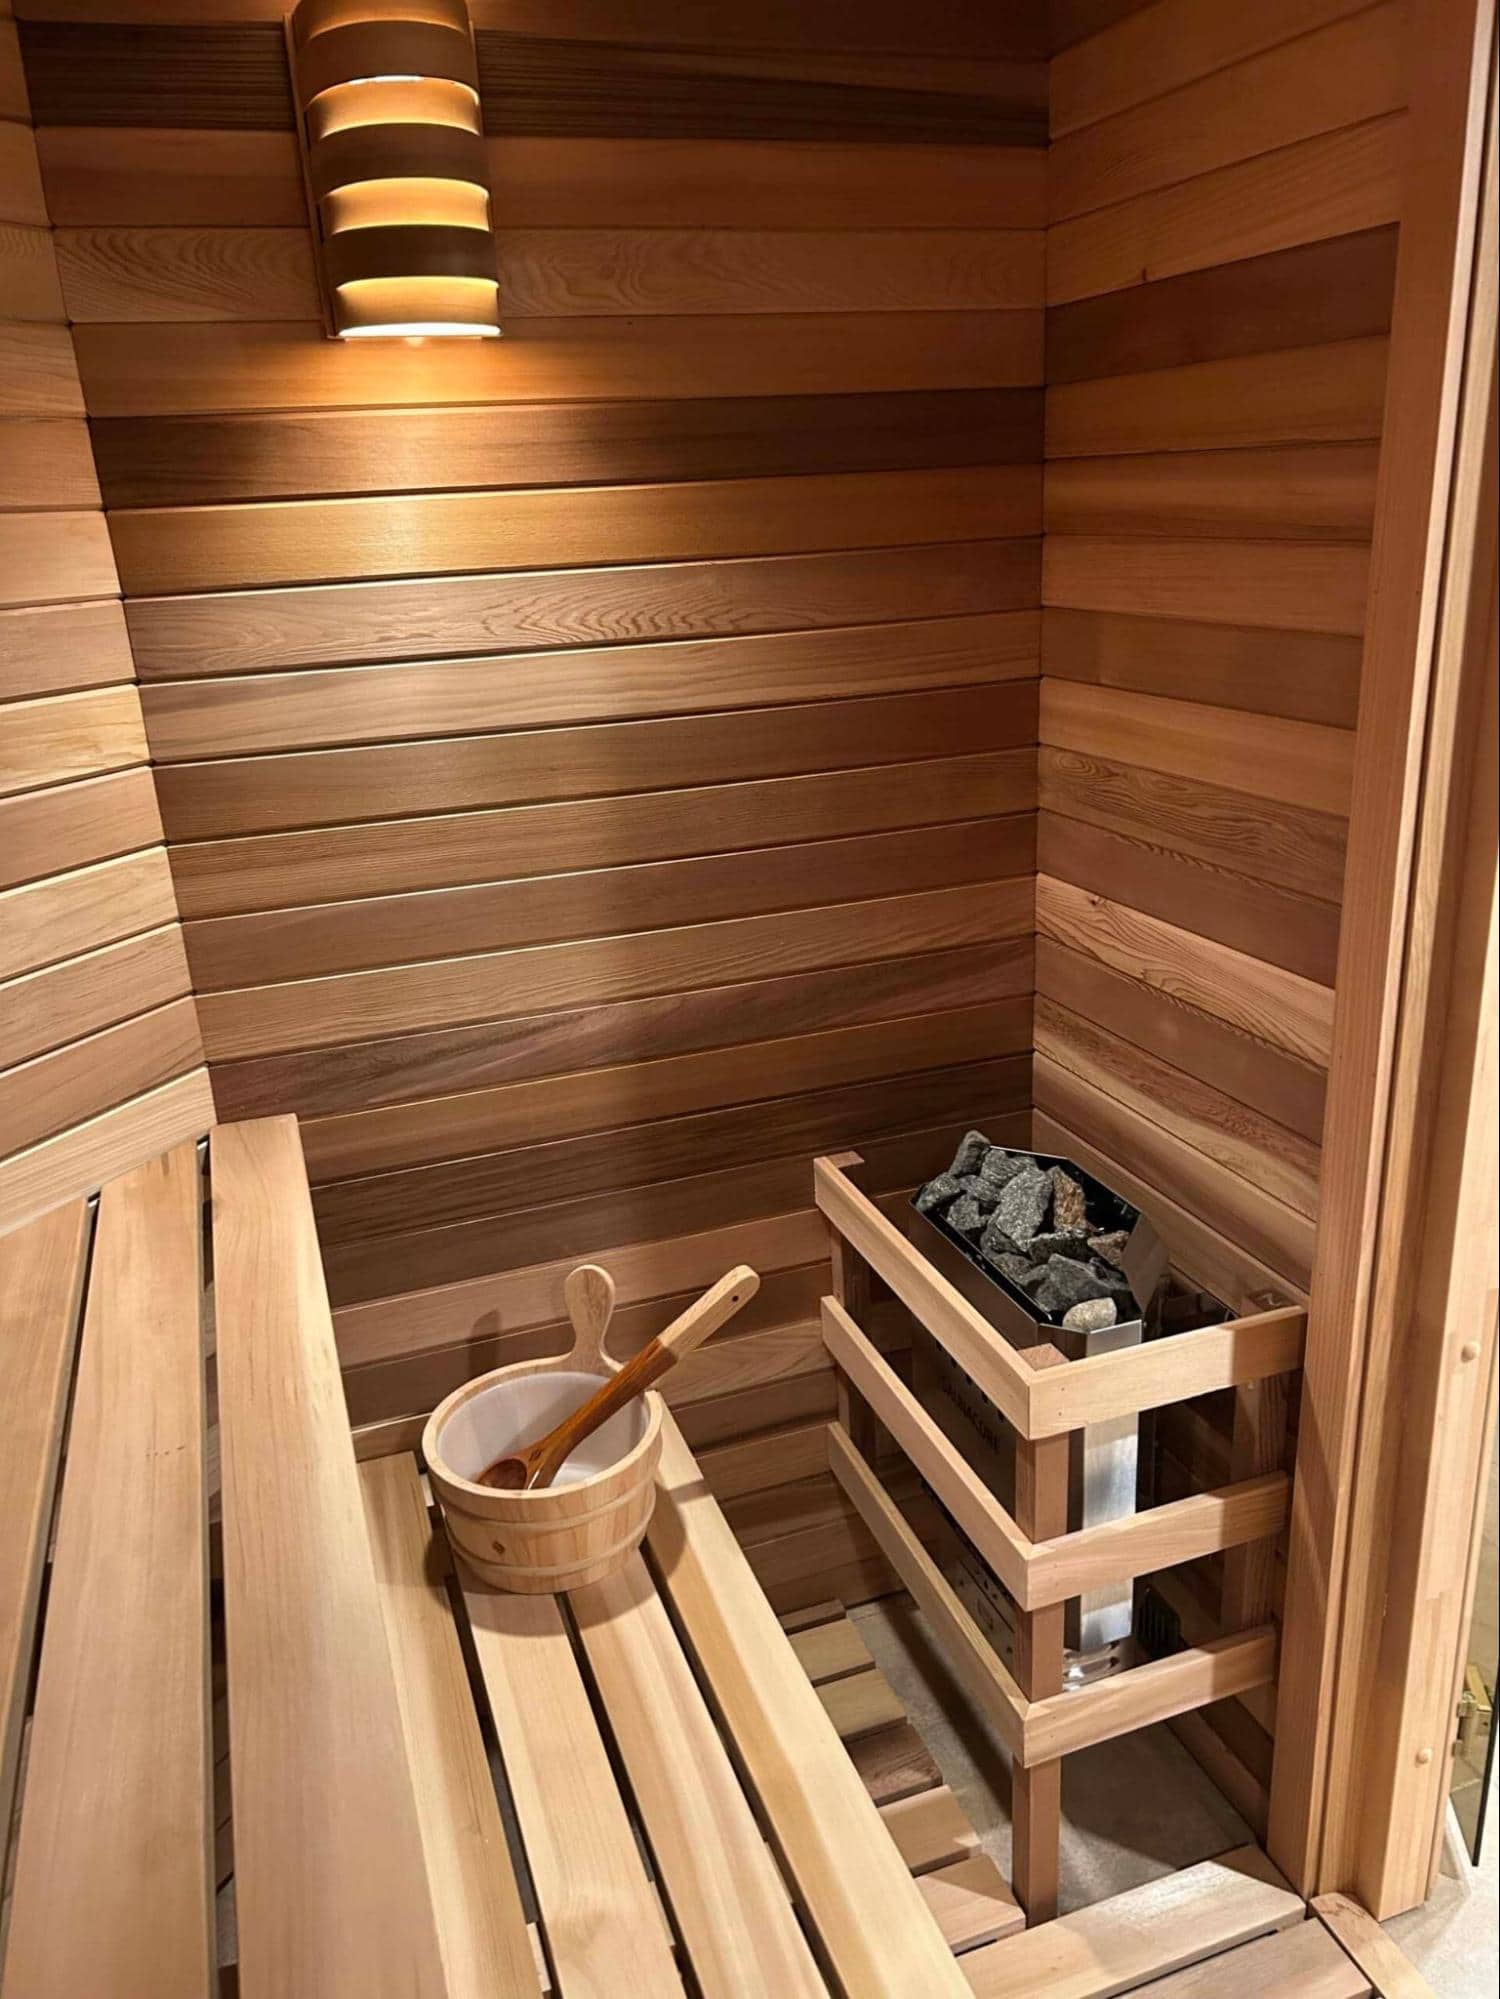
Way #4: Explore Heat, Steam, And Aroma

Once you are comfortable with basic sauna sessions, start paying attention to how small changes affect the room. A dry sauna feels different from a sauna with a little water on the stones. A short session feels different from two rounds with a cool-down between them. Part of the enjoyment is learning how you like the heat.

Use a bucket and ladle to add water gradually. A small amount creates a quick wave of steam and heat, while too much can make the room feel heavy. Let the stones recover between pours and adjust slowly instead of flooding the heater.

You can also experiment with atmosphere:

  • Try shorter dry-heat sessions
  • Add small amounts of water to the stones
  • Use sauna-safe aromatics when appropriate
  • Adjust lighting for a calmer setting
  • Cool down between rounds
  • Notice what temperature and humidity feel best to you

This turns the sauna from a finished room into a personal experience. Over time, you learn the rhythm, heat level, and atmosphere that make the space feel like yours.
DIY home sauna kit

Way #5: Add Gentle Stretching Or Sauna Yoga

Your home sauna can be a good place for gentle stretching, breathwork, and slow mobility work. The heat creates a calm setting, but it also means you should keep your movements simple and controlled.

Think of this as sauna yoga, not a full hot-yoga class. Hot yoga studios are heated, but a traditional sauna is usually much hotter. Save intense flows, standing balance poses, and long sequences for a safer space outside the sauna. Inside the sauna, focus on seated stretches, slow breathing, shoulder rolls, neck mobility, and light movements that do not require much space.

Keep your session short. Sit on a towel, move slowly, and step out if you feel dizzy, lightheaded, or uncomfortable. Drink water before and after, and give yourself time to cool down.

Used this way, your sauna becomes more than a place to sit in heat. It becomes a quiet space to loosen up, breathe, and reconnect with your body without turning the session into a workout.

Make The Sauna Part Of Your Home

The best part of a DIY sauna comes after the build is finished. Once the cedar is installed, the heater is working, and the room is ready to use, your sauna becomes part of daily life: a place for recovery, quiet time, conversation, warmth, and simple routines you can return to again and again.

At Home Sauna Kits, we build our DIY sauna kits to help homeowners create that kind of lasting space. The right materials, heater options, benches, vents, and accessories all work together to make the sauna feel comfortable, practical, and easy to enjoy after installation.

Whether you use your sauna after workouts, with friends and family, for relaxation, or for gentle stretching, the goal is the same: build a room that keeps giving value long after the project is complete.

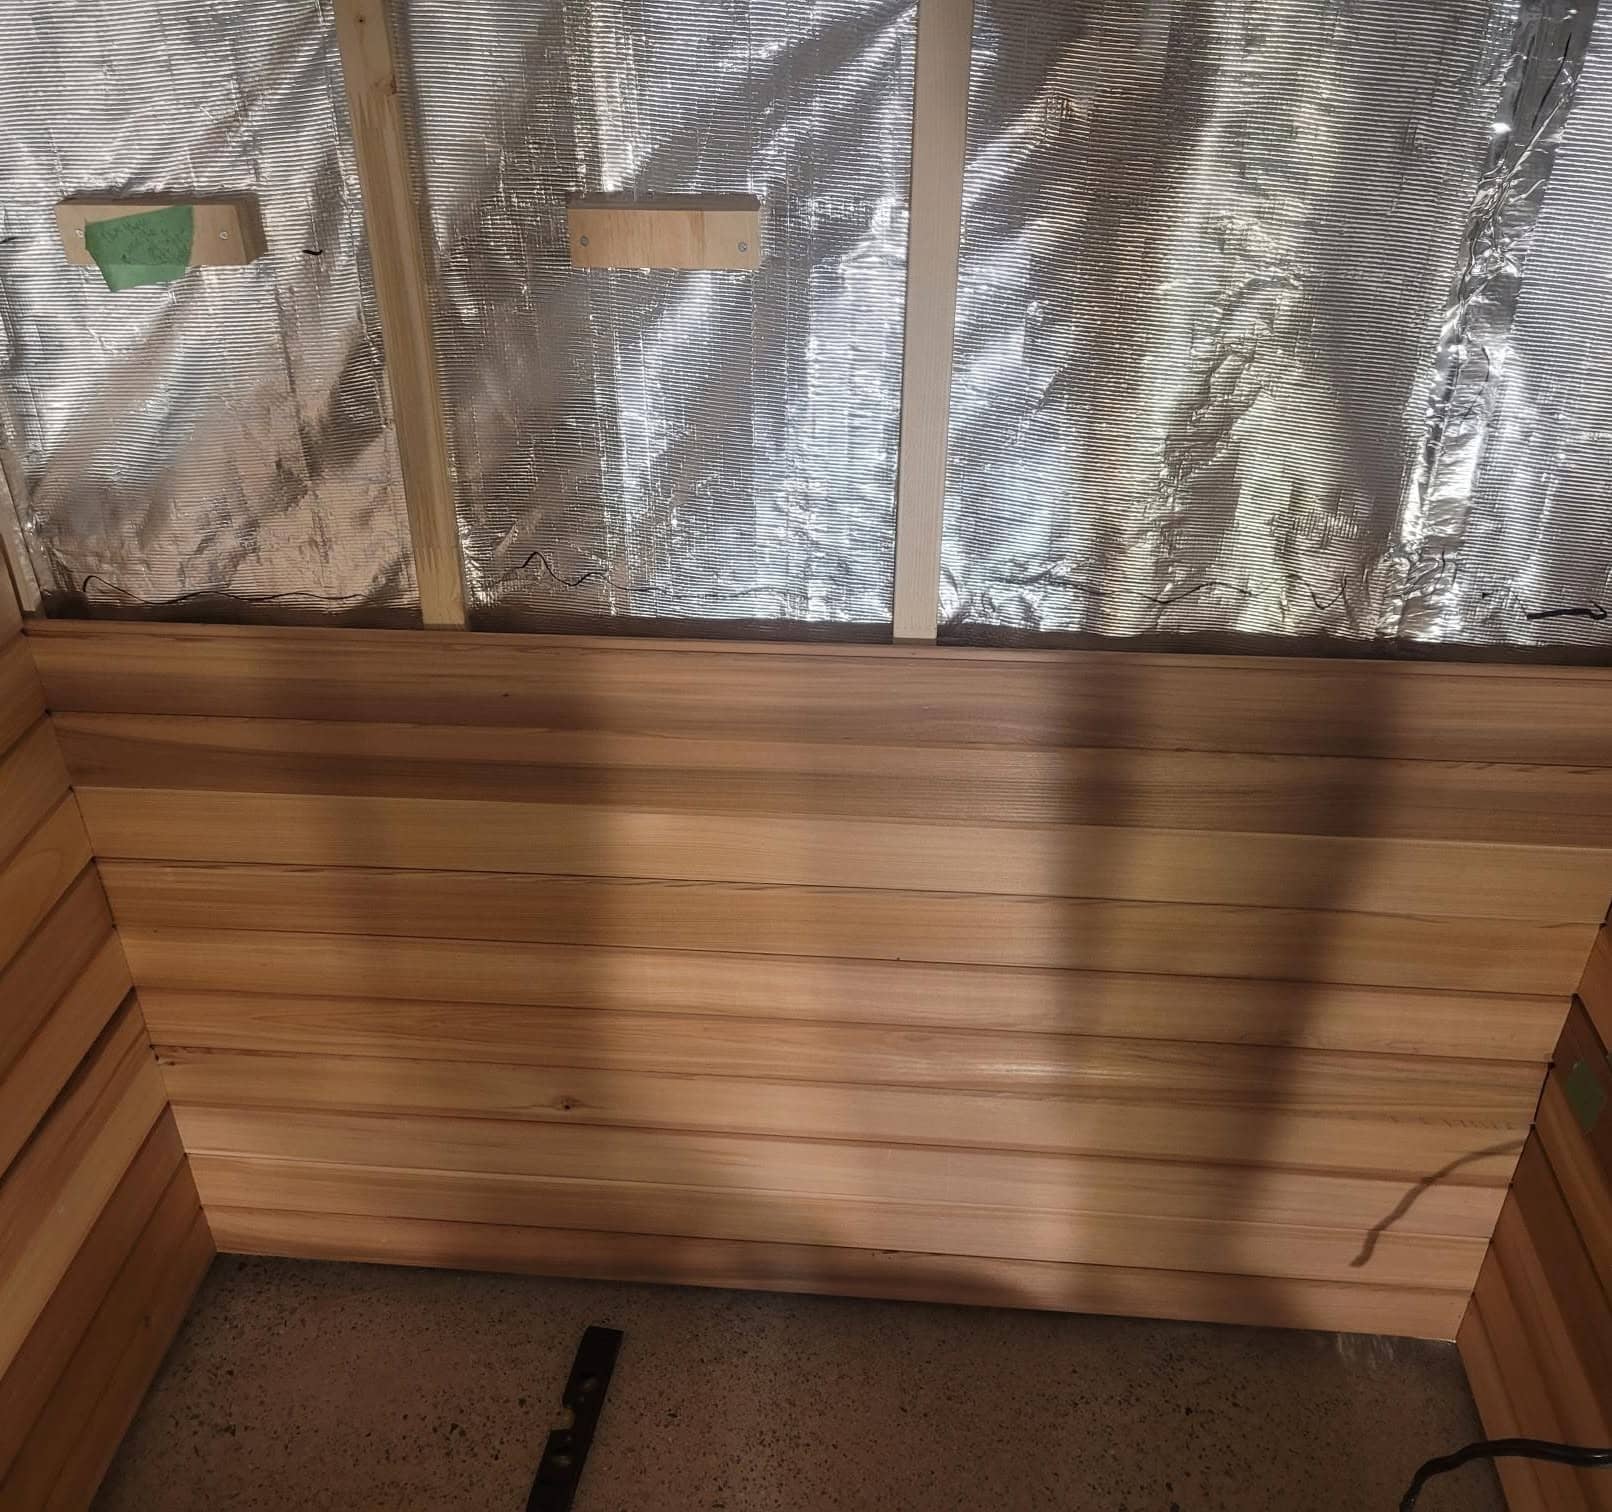
Top Tips For Installing A DIY Home Sauna Kit As A Beginner Builder

Before you install a DIY sauna kit, the room has to be ready for heat, moisture, wiring, ventilation, and daily use. A missed measurement, unclear heater location, forgotten vent, or rushed electrical plan can create problems long before the cedar is installed.

A DIY sauna kit gives you a clearer path through the project, but it does not remove the need for proper preparation. The room still needs to be framed, insulated, wired, and planned in the right order. Once those pieces are in place, the kit materials can do what they are meant to do: turn a prepared space into a finished sauna.

These tips will show you where to slow down, what to check first, and how to avoid the mistakes that are hardest to fix later.

Tip #1: Measure Twice Before Ordering

Your sauna kit should match the room you are actually building. Before ordering, confirm the finished width, depth, and ceiling height.

Measure after framing if possible. Small changes in wall thickness, door placement, or ceiling height can affect cedar quantities, bench layout, heater sizing, and trim.

Check the details that are easy to miss:

  • Door location and swing
  • Heater wall
  • Bench wall
  • Windows or glass
  • Bulkheads, slopes, or uneven corners
  • Areas that need blocking or clearance

A simple sketch and a few photos can help. The more accurate your measurements are, the smoother the installation will be.

Tip #2: Know What Your Sauna Kit Includes

Review your quote and packing list before the build begins. You should know which materials are included, which items are optional, and which parts of the room are still your responsibility.

Most sauna kits focus on the interior sauna materials, such as cedar boards, bench material, trim, vents, vapor barrier, lighting, and accessories. Heaters, controls, doors, framing, insulation, wiring, and labour may be separate depending on the kit.

Compare the kit contents with your room plan before you start. It is easier to catch a missing or misunderstood item before installation than halfway through the project.

Tip #3: Prepare The Room Before The Cedar Arrives

Before your cedar arrives, the room should be framed, clean, dry, and ready for installation. You do not want to unpack finish materials into a space that still needs major decisions.

Confirm the basics first:

  • Square walls
  • Final ceiling height
  • Door rough opening
  • Bench blocking
  • Vent locations
  • Electrical planning
  • Heater placement
  • Lighting location

If benches, backrests, heater guards, or accessories need extra support, add blocking before the walls are closed. Once the cedar is on site, you want to be installing, not fixing framing or rethinking the layout.

DIY home sauna kit

Tip #4: Plan The Heater And Electrical Work Early

Your heater affects the entire sauna layout. Before the cedar goes up, confirm the heater size, heater location, control placement, wiring path, and required clearances.

Start with the room volume, then account for glass, ceiling height, insulation, and colder surrounding areas. The wrong heater size can lead to slow heat-up times, uneven heat, or poor performance.

Electrical work should be planned before the walls are closed. If you are using an electric heater, involve a licensed electrician where required so the sauna is safe, compliant, and ready for installation.

Tip #5: Install The Vapor Barrier With Care

The vapor barrier is hidden once the cedar goes up, but it plays an important role in the build. It helps manage heat and moisture behind the finished sauna interior.

Install it over the insulated wall and ceiling assembly before the cedar boards go on. Pay close attention to seams, corners, and any openings for vents, lights, controls, or wiring.

Do this step slowly. A clean vapor barrier installation helps the sauna hold heat properly and protects the structure behind the walls.

Tip #6: Think Through Vent Placement Before Closing The Walls

Vent placement is easier to plan before the cedar is installed. Once the walls are closed, moving an intake or exhaust vent becomes much more difficult.

Your vents help bring in fresh air, move heat through the room, and dry the sauna after use. Their location should work with the heater, benches, and overall room layout.

Do not treat ventilation as an afterthought. A sauna can be hot and still feel stale if the air does not move properly.

DIY home sauna kit

Tip #7: Take Your Time With The Tongue-And-Groove Boards

The tongue-and-groove boards are the finished surface you will see every time you use the sauna. Install them slowly, keep each course straight, and check alignment as you go.

Work carefully around corners, vents, lights, and the door opening. Dry-fit difficult cuts before fastening, and avoid forcing boards together if something feels off.

This is where patience shows. Clean board lines, tight joints, and careful cuts will make the finished sauna feel much more polished.

Tip #8: Finish Benches, Door, Trim, And Lighting With Care

The benches, door, trim, and lighting decide how the sauna feels once the main cedar work is done. These details should not be rushed, because they affect comfort, safety, and the final look of the room.

Start with the benches. They should feel solid, smooth, and comfortable, with enough depth to sit properly and enough clearance around the heater. If your layout includes upper and lower benches, make sure the lower level gives you safe access and the upper level places you comfortably in the heat.

The door should fit cleanly and open outward. Its placement should not interfere with benches, heater clearance, or the natural path into the sauna. Trim should cover transitions neatly without looking forced, especially around corners, vents, lights, and the door frame.

Lighting should be simple, sauna-suitable, and placed where it adds comfort without glare. When these finishing details are handled carefully, the sauna feels intentional instead of improvised.

DIY home sauna kit

Bonus Tip: Test The Sauna Before Your First Full Session

Before your first full session, run the sauna long enough to confirm that everything works as expected. This is your chance to catch small issues before regular use.

Let the heater come up to temperature, check that the controls respond properly, and watch how the room feels as it warms. The door should open and close cleanly, the benches should feel solid, and the vents should be clear. Pay attention to anything loose, uneven, unusually noisy, or out of place.

Use this final testing checklist:

  • Heater turns on and operates correctly
  • Controls respond as expected
  • Lights work properly
  • Door opens outward and closes cleanly
  • Benches feel stable
  • Vents are open and unobstructed
  • Trim, guards, and accessories are secure
  • No loose fasteners or sharp edges are exposed
  • Room heats evenly
  • Sauna dries properly after use

A short test run gives you time to make small adjustments before the sauna becomes part of your regular routine.

Start Your First Sauna Build With The Right Kit

A beginner sauna build is much easier when the materials match the room from the start. Accurate measurements, a prepared space, early heater planning, careful vapor barrier work, proper ventilation, and patient cedar installation all help the project come together cleanly.

At Home Sauna Kits, we build custom DIY sauna kits around the details of your project. Your room dimensions, ceiling height, layout, and heater needs help us match the right sauna-specific materials to your space, including Western Red Cedar interior boards, bench components, trim, vents, vapor barrier, and sauna-rated lighting.

You still need to prepare the room properly, but you do not need to source every sauna component on your own. With the right kit and a clear plan, your first sauna build can feel organized, manageable, and built for years of use.

The True Cost of Quality: Why Precision-Cut Kits Outlast Home Depot Lumber

If you are planning a DIY sauna, it is natural to compare a custom sauna kit with lumber from a local building-supply store. At first, big-box boards can look like the lower-cost option. The difference often shows up later, when you begin sorting, cutting, fitting, trimming, and trying to make general-purpose material perform inside a high-heat room.

A sauna asks more from wood than most home projects. Every board has to handle heat, moisture, expansion, contraction, and regular contact with bare skin. That is why the true cost of quality is not measured by the cheapest board on the shelf. It is measured by how well the materials install, how comfortably they perform, and how long the finished sauna holds up.

The Cheapest Board Is Not Always The Lowest-Cost Sauna Material

The price on the shelf is only one part of the cost. When you build a sauna, you also pay for sorting, cutting, fitting, trimming, waste, delays, and the long-term performance of the finished room.

Big-box lumber can make sense for many home projects, but a sauna is a demanding environment. If boards are warped, knot-heavy, inconsistent, rough, or unsuitable for high heat, the savings can disappear quickly. You may need to buy extra material, reject imperfect boards, make more cuts, or spend additional time trying to create a clean interior finish.

The lowest-cost sauna material is the material that performs correctly once it is installed. It should fit cleanly, feel comfortable to the touch, handle repeated heat cycles, and help the room look and function the way a traditional sauna should.

When you compare loose lumber with a sauna kit, compare the full project cost rather than the board price alone. A better material package can reduce waste, simplify installation, and help avoid the cost of fixing problems after the sauna is built.

custom sauna kit

Sauna Lumber Has To Perform In A Harsher Environment

Sauna lumber has a harder job than ordinary interior lumber. It has to stay stable through repeated heat cycles, handle moisture, and remain comfortable against skin when the room is hot.

Inside a sauna, wood expands, contracts, dries, and reabsorbs humidity again and again. Small material issues become more noticeable in that environment. A board that looks acceptable in a garage or basement project may cup, gap, splinter, or release resin once it is exposed to sauna conditions.

This matters most in the places you touch. Benches, backrests, and wall boards near seating areas should feel smooth, solid, and comfortable. Knots, rough grain, sap pockets, and inconsistent milling are not minor details when your skin is in direct contact with the wood.

Good sauna lumber should be selected for:

  • Heat stability
  • Moisture resistance
  • Smooth surface quality
  • Low resin or sap risk
  • Clean tongue-and-groove fit
  • Comfortable contact with bare skin
  • Long-term resistance to cupping, warping, and gaps

A sauna interior is simple in appearance, but demanding in use. Choosing lumber for that environment from the start helps the room heat better, age better, and feel better every time you use it.

custom sauna kit

Why Clear Western Red Cedar Matters

Clear Western Red Cedar gives a sauna the balance of comfort, durability, and traditional character that ordinary interior lumber often cannot provide. It is light, stable, naturally aromatic, and well suited to a room that moves through repeated cycles of heat and cooling.

Its biggest advantage is how it feels in use. Cedar stays more comfortable to the touch than many denser woods, which matters on benches, backrests, and the lower sections of wall where people naturally lean or sit. Clearer boards also create a cleaner finish, with fewer visual interruptions and fewer problem areas to work around during installation.

Western Red Cedar offers several practical benefits:

  • Comfortable feel in high heat
  • Natural resistance to moisture and decay
  • Pleasant, recognizable sauna aroma
  • Stable performance with less movement
  • Clean appearance with fewer knots
  • Lightweight handling during installation
  • Traditional look suited to indoor saunas

In a sauna, Clear Western Red Cedar helps the room feel warmer, cleaner, more comfortable, and more traditional from the first heat-up onward.

custom sauna kit

Where Big-Box Lumber Can Add Hidden Costs

Big-box lumber can look like the cheaper path until you start building with it. The extra cost usually appears in time, waste, rework, and the compromises needed to make general-purpose boards fit a sauna interior.

The hidden costs often include:

  • Extra time spent sorting and selecting boards
  • More waste from rejected or damaged pieces
  • Additional cutting, trimming, and fitting
  • Inconsistent board thickness or tongue-and-groove profiles
  • More visible joints from shorter stock
  • Rougher surfaces that need extra sanding
  • Delays from sourcing trim, vents, benches, and accessories separately
  • Possible replacement costs if boards move, gap, or become uncomfortable after use

When you factor in labour, waste, fit, and long-term performance, the lowest shelf price is not always the lowest project cost.

What A Home Sauna Kits Material Package Solves

A sauna comes together best when the materials are chosen for the room, not gathered one piece at a time. Once you account for cedar, bench material, trim, vents, vapor barrier, lighting, heater options, door style, and layout details, the value of a coordinated package becomes clearer.

At Home Sauna Kits, we build our DIY sauna kits around the details of your project. Your room dimensions, ceiling height, door location, bench requirements, and heater needs all affect the materials that belong in the final package. Instead of starting with loose lumber and making it work, you start with sauna-specific materials selected for the way the room will be built and used.

Our kits include Western Red Cedar interior materials, tongue-and-groove boards for the walls and ceiling, cedar bench components, foil vapor barrier, vents, trim, and sauna-rated lighting. Doors, heaters, controls, and other upgrades can be matched to the project depending on your layout and preferences.

The goal is simple: build once with materials chosen for the heat, the moisture, the room, and the people who will use it. A proper sauna should feel intentional from the first board to the first heat-up. When the materials work together from the start, the installation is easier to manage, waste is reduced, and the finished room is more likely to perform the way a traditional sauna should.

A Guide to Building an Authentic DIY Indoor Sauna

A successful indoor sauna starts with the experience you want to create. Before you choose a room, order materials, or compare heaters, decide what “authentic” means for your build.

In a traditional sauna, heat comes from a properly sized sauna heater and a bed of stones. The room is lined with suitable wood, the benches place you where the heat is strongest, and ventilation keeps the air fresh during use. When water is added to the hot stones, the room produces löyly: the wave of heat and humidity that gives sauna bathing its traditional feel.

This guide walks you through the main decisions behind that kind of sauna. You will need to choose the right indoor space, prepare the room envelope, select durable sauna materials, size the heater correctly, plan airflow, and design the benches and finishing details around comfort and safety.

If each part is planned together, a DIY indoor sauna can feel natural, efficient, and built to last.

Choose and Plan the Indoor Space

The best indoor sauna location is the one you will actually use. A sauna tucked into an awkward corner of the house may look good on a floor plan, but daily use depends on simple things: easy access, a nearby shower, a place to cool down, and enough room to sit comfortably without feeling boxed in.

Basements, home gyms, garage interiors, cottage rooms, and bathroom-adjacent spaces can all make strong candidates. What matters is whether the space can support the build. You need room for framing, insulation, a foil vapor barrier, cedar lining, benches, ventilation, lighting, and a properly sized heater. You also need a practical path for electrical work, especially if you are using an electric sauna heater.

Start with the way you want to bathe. If the sauna is mainly for one person, a compact layout may be enough. If you want room for two people, family use, or the option to lie down, plan for longer benches and more open floor space. Do not size the room only by what can physically fit. A sauna that is too large takes longer to heat and costs more to finish, while a room that is too tight can limit bench height, heater clearance, and comfort.

A good indoor sauna feels intentional. It should be close enough to your routine that using it feels natural, with enough space around it for changing, showering, cooling down, and drying the room after use. Once you have the right location and layout, the rest of the build becomes much easier to plan.

DIY indoor sauna

Build The Room Envelope Correctly

The cedar you see is the finish, but the room behind it determines how the sauna performs. A well-built envelope holds heat, manages moisture, supports the heater, and gives the interior boards a stable structure to attach to.

Start with a properly framed room. The walls and ceiling should be square, solid, and ready for insulation before any sauna lining goes in. Pay close attention to the ceiling, where the hottest air collects. If the ceiling is under-insulated, the sauna may heat slowly, feel uneven, or demand more from the heater than necessary.

Insulation comes next. The goal is to keep heat inside the sauna rather than letting it drift into surrounding rooms or unfinished spaces. After insulation, install a foil vapor barrier on the warm side of the wall assembly. This layer helps reflect heat back into the room and helps protect the framing from warm, moist air. Seams, corners, and penetrations should be handled carefully because small gaps can become long-term performance issues.

Before the cedar goes up, confirm every hidden detail:

  • Heater wiring and control location
  • Lighting placement
  • Vent locations
  • Bench support blocking
  • Door rough opening
  • Heater clearances
  • Any required electrical or building-code details

This is the point where careful planning saves frustration. Once the cedar tongue-and-groove is installed, changes become slower, messier, and more expensive.

Think of the room envelope as the sauna’s working shell. When the framing, insulation, vapor barrier, wiring, and blocking are planned together, the finished sauna feels tighter, heats more efficiently, and stands up better to years of use.

DIY indoor sauna

Select the Wood, Heater and Ventilation

The wood, heater, and ventilation system determine how the sauna feels, how efficiently it heats, and how well it holds up over time.

Choose wood that is made for sauna conditions. Interior boards need to handle heat, moisture, and repeated expansion without becoming uncomfortable to touch. Western Red Cedar is a strong choice for traditional indoor saunas because it is stable, durable, aromatic, and comfortable in high heat. Use tongue-and-groove boards for the walls and ceiling, with smooth, suitable stock for benches and supports.

Size the heater to the room. Start with cubic footage, then account for glass, exterior walls, ceiling height, and colder surrounding spaces. An undersized heater may struggle to reach temperature. An oversized heater can heat unevenly or cycle too aggressively. For most indoor residential saunas, an electric heater is the simplest and most practical option.

Plan ventilation before the cedar goes up. Good airflow keeps the room fresh, helps distribute heat, and allows the sauna to dry after use.

Key decisions include:

  • Wood species and grade
  • Wall and ceiling board profile
  • Bench material
  • Heater type and size
  • Control location
  • Sauna stone capacity
  • Intake and exhaust vent locations
  • Glass area and heat-loss impact

These choices work together. Good wood needs the right heat source, and the right heater needs proper airflow. When all three are matched to the room, the sauna feels balanced, heats efficiently, and performs reliably.

DIY indoor sauna

Plan Benches, Door, Lighting, And Accessories

The finishing details decide how comfortable the sauna feels in daily use. Benches, door placement, lighting, and accessories should be planned with the same care as the heater and cedar.

Start with the benches. Heat rises, so the upper bench is where the sauna experience is strongest. Make sure the layout gives you enough depth to sit comfortably, enough length to stretch out if desired, and safe clearance from the heater.

Choose a sauna door that suits the room. Glass can make a compact sauna feel more open, while a cedar-lined door gives a more traditional look. The door should open outward and be placed where it will not interfere with benches or heater clearances.

Keep lighting simple, warm, and sauna-suitable. Add practical accessories last:

  • Heater guard
  • Thermometer
  • Bucket and ladle
  • Backrests
  • Vents
  • Floor matting

A well-planned interior should feel easy to enter, comfortable to sit in, and simple to use.

Use A Sauna Kit To Simplify The Build

A sauna kit helps turn your plan into a coordinated build. Instead of sourcing cedar, bench material, trim, vents, doors, heater options, and accessories from separate suppliers, you can start with materials selected for your room and intended sauna layout.

At Home Sauna Kits, we build our DIY indoor sauna kits around your dimensions, ceiling height, bench layout, door location, and heater needs. Our kits use Western Red Cedar interior materials, with bench components, ventilation pieces, trim, and optional sauna doors and heaters matched to the project.

You still need a properly framed, insulated, and wired room, but we help simplify the sauna-specific side of the build. When your materials are planned together from the start, the project becomes easier to manage, easier to install, and more likely to feel right when the sauna reaches temperature.

'